When searching for residential architects near me in Woodstock CT , homeowners deserve more than a basic design—they deserve innovation, functionality, and beauty combined. At Lasse Aspelin , we specialize in creating thoughtful, livable spaces that reflect your lifestyle while meeting all town and zoning requirements. Whether you are considering a full home renovation, planning a custom addition, or envisioning a modern home architecture in Woodstock CT , our team delivers design solutions tailored to your needs.
Our recent projects in Woodstock CT highlight our expertise in blending aesthetics with practicality. For example, one homeowner approached us with a unique challenge: they wanted an in-law apartment and a 3-car garage added to their raised ranch home. However, the town required that the addition be seamlessly attached to the existing structure. Our solution not only met local code requirements but also enhanced the overall flow and functionality of the home. This is the type of dedication and problem-solving that sets us apart as the best architects near you in Woodstock CT .
Why Choose Lasse Aspelin for Your Next Project?
Choosing an architect is about more than design—it’s about trust, collaboration, and vision. As one of the leading architectural design firms in Woodstock CT , we bring decades of experience and creativity to every project. Our services cover:
- Custom Home Design
– From concept to construction-ready plans.
- Renovations and Additions
– Including in-law apartments, garages, and full expansions.
- Modern Home Architecture
– Sleek, functional, and future-ready designs.
- Town and Zoning Compliance
– We design with local Woodstock CT codes in mind.
When you choose us, you gain an architect for home renovation in Woodstock CT who listens closely to your needs and translates them into designs that feel both timeless and practical.
Residential Architects in Woodstock CT – Blending Function with Style
Woodstock CT is known for its scenic charm. As local residents seek to expand or modernize their homes, the need for thoughtful design is critical. At Lasse Aspelin , we take pride in being trusted residential architects in Woodstock CT who understand both the architectural heritage of the area and the modern lifestyle demands of today’s homeowners.
Whether you’re planning a kitchen expansion, a master suite addition, or designing a detached garage that blends seamlessly with your home, we create solutions that enhance your property’s value and your family’s quality of life.
In-Law Apartment and 3-Car Garage Addition
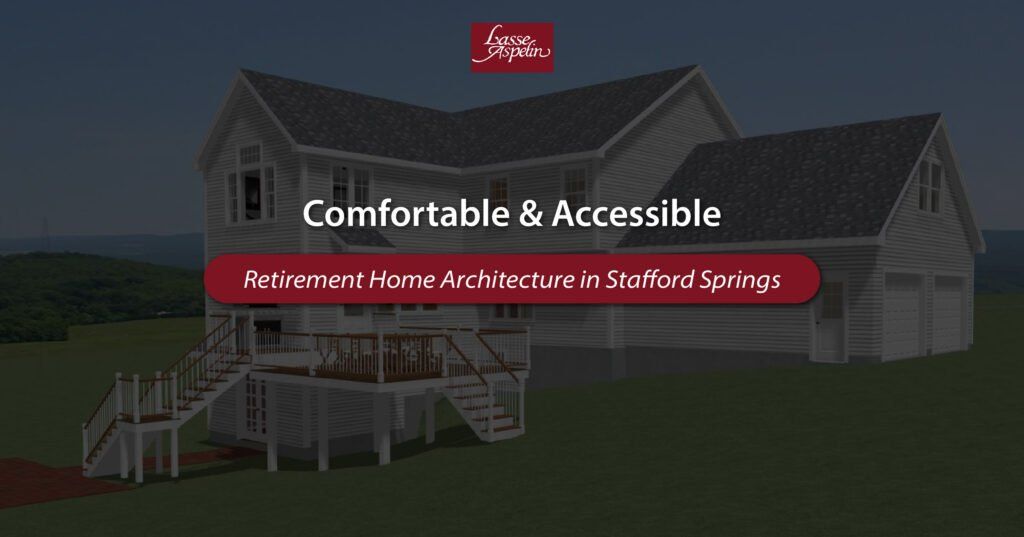
One of our standout projects demonstrates our ability to solve complex design challenges. A family in Woodstock CT wanted to add an in-law apartment for a relative while also expanding their home with a 3-car garage .
The town required the new structures to be attached to the existing raised ranch home. Our team designed a seamless addition that included:
- A spacious, accessible in-law suite.
- A 3-car garage connected to the main structure.
- A thoughtful addition to the raised ranch itself, ensuring the flow felt natural.
This project not only satisfied town regulations but also transformed the property into a multi-generational home that will serve the family for decades. It is this type of project that showcases why we are considered one of the best architects near you in Woodstock CT .
Modern Home Architecture in Woodstock CT
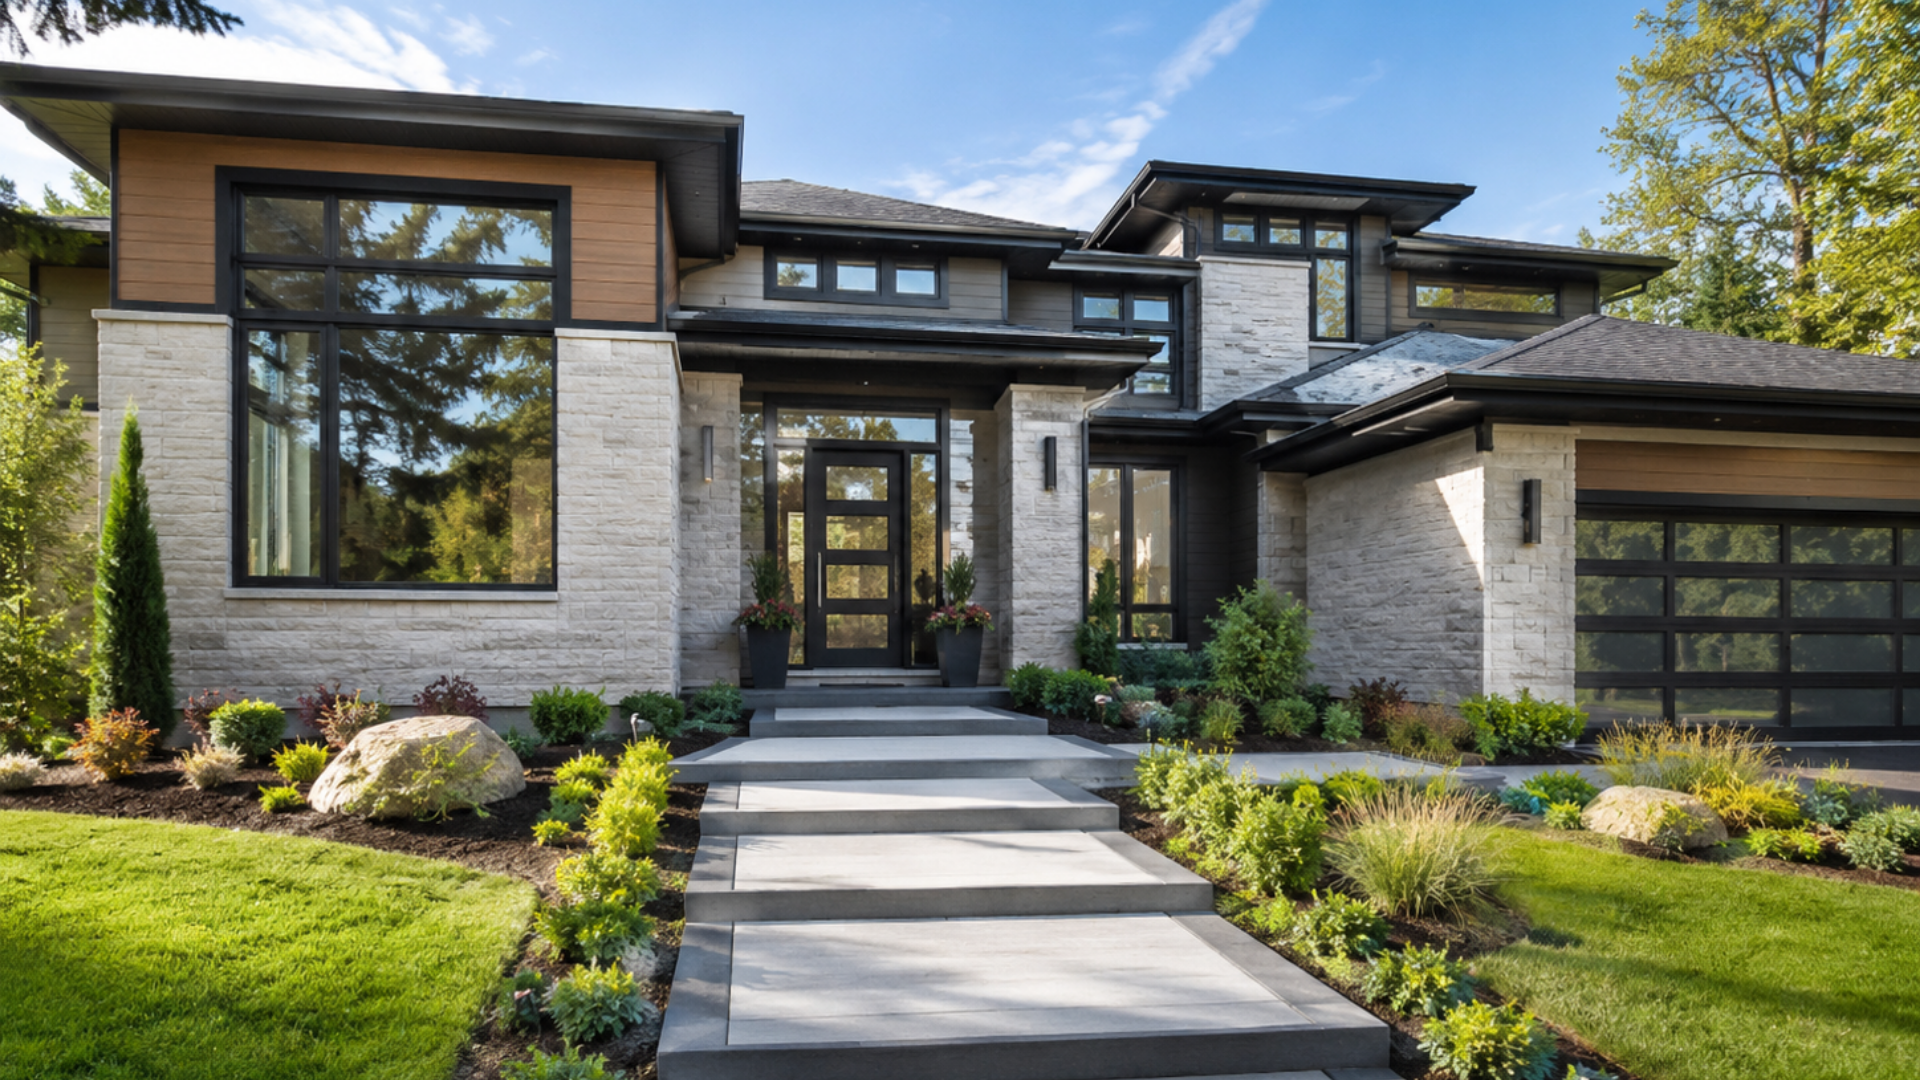
For homeowners seeking sleek lines, open layouts, and cutting-edge design, we specialize in modern home architecture in Woodstock CT . Our approach combines functionality with elegance:
- Open-Concept Living Spaces – Perfect for entertaining and family gatherings.
- Energy Efficiency – Designs that save costs and support sustainability.
- Natural Light Optimization – Strategic use of windows and skylights.
- Smart Layouts – Every square foot is maximized for livability.
With our expertise, your modern dream home in Woodstock CT can become a reality, combining timeless design with forward-thinking solutions.
Architectural Design Firms Woodstock CT – What Sets Us Apart
Among many architectural design firms in Woodstock CT , Lasse Aspelin stands out because of our ability to personalize every project. Unlike larger firms, we focus on:
- Direct Collaboration – You work directly with the architect, ensuring clear communication.
- Local Knowledge – We understand Woodstock CT’s zoning, permitting, and town requirements.
- Tailored Design – Every design is unique, built around your vision and property.
- Affordable Solutions – We maximize value without compromising quality.
This hands-on approach is why homeowners trust us when searching for house architects in Woodstock CT .
Architect for Home Renovation Woodstock CT
If your family is growing or your current home no longer fits your lifestyle, a renovation can be the perfect solution. As your architect for home renovation in Woodstock CT , we help you reimagine your home through:
- Kitchen and Bathroom Remodels
- Basement and Attic Conversions
- Bedroom and Living Room Additions
- Garage Expansions
Instead of moving, a renovation allows you to stay in the community you love while enjoying the modern updates your family needs.

House Architects in Woodstock CT – Bringing Your Vision to Life
Finding the right house architects in Woodstock CT can make all the difference. At Lasse Aspelin, we guide you from initial consultation through final construction drawings. Our collaborative process ensures that your home reflects your personal style, while also functioning beautifully for everyday living.
Our designs are not cookie-cutter. Each home is a reflection of the client’s needs, lifestyle, and aspirations.
Best Architects Near You in Woodstock CT – Trusted by Homeowners
When clients search for the best architects near me in Woodstock CT , they’re looking for creativity, professionalism, and proven results. At Lasse Aspelin, we deliver all three. From small remodels to large-scale custom homes, we are known for:
- Precision Planning
- Creative Solutions
- Smooth Project Management
- Stunning Results
Your dream home deserves nothing less than the best.
Contact Lasse Aspelin – Your Trusted Architect in Woodstock CT
If you are ready to transform your home, add space, or design a modern custom home, look no further. At Lasse Aspelin , we combine creativity with technical expertise to deliver results that exceed expectations.
Stop searching for residential architects near me in Woodstock CT —you’ve found your trusted partner. Contact us today to schedule a consultation and take the first step toward your dream home.
FAQs – Architectural Services in Woodstock CT
- What makes your firm different from other residential architects near me in Woodstock CT?
We provide highly personalized service, ensuring your project reflects your unique vision while meeting all local town requirements. - Can you help with zoning and permitting in Woodstock CT?
Yes. Our experience with Woodstock CT’s building codes ensures that every design complies with town regulations. - How long does the design process usually take?
The timeline depends on the scope of your project. Smaller renovations may take a few weeks to design, while larger projects such as full home renovations or new builds can take several months. We work closely with you to ensure timely progress without compromising on quality.
- How do you approach an in-law apartment or garage addition project?
We carefully study your existing home layout, town requirements, and family needs to design seamless additions like in-law apartments and 3-car garages . - Why should I hire an architect for home renovation in Woodstock CT instead of a contractor?
An architect ensures the design is functional, compliant, and aesthetically pleasing before construction begins, saving you time, money, and potential issues.